Barnsley Estate Agents

We are carrying out valuations in this area. 
If you are thinking of selling, book a free, no obligation valuation with one of our experts.


Wanted - We have active buyers in this area looking for 2-3 bedroom homes. Contact us today!


  • 17 people viewed this property in the last 24 hours
{{tab.title}}
Request viewing

3 Bedroom cottage ● Huddersfield Road, Barnsley

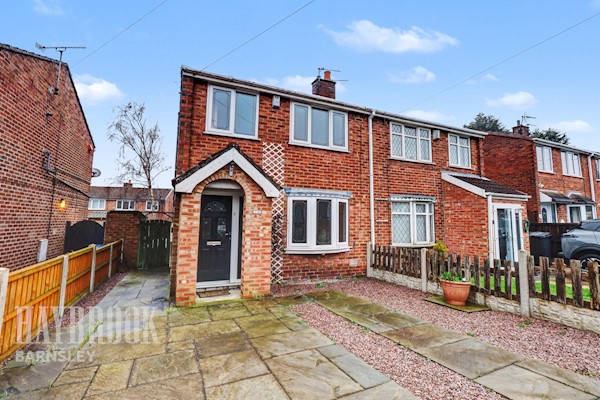
NO CHAIN! A spacious three-bedroom cottage full of character and charm, situated in sought-after Darton. Boasting three double bedrooms, generous living space, conservatory, gardens, garage and workshop. Close to schools, amenities and M1 links. Viewing

Offered to the market with NO ONWARD CHAIN, this exceptionally spacious three-bedroom cottage is full of character and charm and occupies a desirable position in the ever-popular area of Darton. Offering generous accommodation throughout, three double bedrooms and attractive gardens, this property presents an excellent opportunity for families, first-time buyers and those looking to secure a home with plenty of space and potential.

Ideally situated in the sought-after village of Darton, the property benefits from a convenient location close to a range of local amenities, well-regarded schools and excellent transport links. The M1 motorway is just a short drive away, making the property particularly appealing to commuters seeking easy access to surrounding towns and cities.

Internally, the accommodation begins with an entrance hall leading to a well-proportioned lounge and dining room, providing a fantastic space for relaxing with family and entertaining guests. The property retains a wonderful sense of character, complemented by the generous room proportions throughout.

The ground floor further benefits from a convenient cloakroom fitted with a WC, while the kitchen/breakfast room offers a range of fitted units and space for everyday dining. From here, a conservatory overlooks the garden, providing an additional reception area that can be enjoyed throughout the year.

To the first floor, the landing provides access to three generously sized double bedrooms and the family bathroom. Bedrooms one and two benefit from fitted wardrobes, offering useful storage and helping to maximise the available floor space.

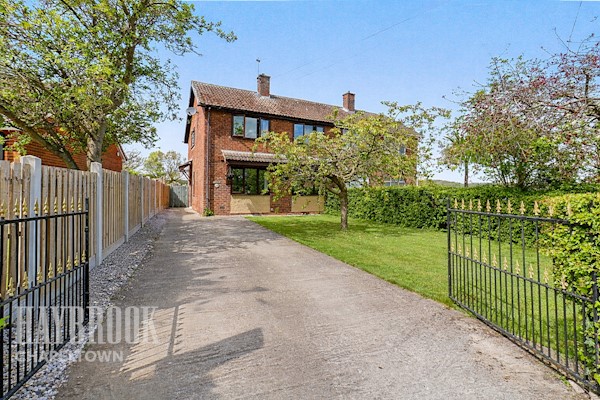
Externally, the property continues to impress with well-maintained gardens extending to two sides, offering attractive outdoor space to enjoy during the warmer months. Whether relaxing outdoors, gardening or entertaining friends and family, the gardens provide a welcome addition to this spacious home.

To the rear, a garage provides sheltered parking, while a separate workshop offers valuable additional space for storage, hobbies or practical use.

Combining spacious accommodation, three genuine double bedrooms, characterful features and useful outside space, this appealing home offers plenty to attract a variety of buyers. The added advantage of being offered with no onward chain makes this an opportunity not to be missed.

Early viewing is highly recommended to fully appreciate the generous proportions, character and location this attractive Darton property has to offer. Contact our office today to arrange your viewing and take the next step towards making this wonderful property your new home.

Porch
The property benefits from an enclosed porch featuring a front-facing entrance door and two side-facing double-glazed windows, allowing plenty of natural light to enter. Providing a practical and welcoming entrance to the home, the porch offers useful additional space for coats, shoes and everyday storage.
Living/Dining Room 22ft 5 x 13ft 0
A spacious and versatile living/dining room featuring a front-facing entrance door, together with front and side-facing double-glazed windows allowing for plenty of natural light. The room benefits from two radiators, providing warmth and comfort, and a feature fireplace creating an attractive focal point. Offering ample space for both living and dining furniture, this room provides an ideal setting for relaxing and entertaining.
Separate WC 7ft 0 x 4ft 2
A practical downstairs WC fitted with a WC and wash basin, complemented by ample storage space. An obscured side-facing double-glazed window provides natural light whilst maintaining privacy. The room also houses the property's boiler, offering a convenient and functional addition to the home.
Kitchen / Diner 16ft 5 x 8ft 11
A charming cottage-style kitchen/diner, full of character, featuring attractive exposed ceiling beams and tiled flooring. The kitchen is fitted with a range of wall and base units complemented by work surfaces and an inset sink. Two rear-facing double-glazed windows allow natural light to fill the room, while side-facing double doors provide access to the conservatory, creating a lovely flow between the spaces. Further benefits include a radiator and ample room for a dining table, making this a welcoming and practical space for everyday living and entertaining.
Conservatory 8ft 7 x 7ft 7
A bright and airy conservatory featuring a front-facing double-glazed door, complemented by surrounding double-glazed windows that allow plenty of natural light to fill the space. Offering views of the outside and providing a versatile additional living area, ideal for relaxing, dining or enjoying the garden throughout the year.
Bedroom 14ft 2 x 10ft 2
A well-proportioned double bedroom featuring a rear-facing double-glazed window, allowing natural light to fill the room. The room further benefits from a radiator and fitted wardrobes with matching drawers, providing convenient storage space and a practical, functional layout.
Bedroom 13ft 1 x 11ft 5
Another charming double bedroom featuring a front-facing double-glazed window, allowing plenty of natural light to fill the room. The room benefits from a radiator, fitted wardrobes providing useful storage space, and an attractive traditional feature fireplace, adding character and charm to the space.
Bedroom 10ft 10 x 9ft 1
A third double bedroom featuring a front-facing double-glazed window, allowing plenty of natural light into the room. The room further benefits from a radiator and fitted wardrobes, providing convenient storage space and completing this versatile and well-presented bedroom.
Bathroom 7ft 9 x 6ft 11
A well-appointed family bathroom featuring an obscured side-facing double-glazed window, providing natural light whilst maintaining privacy. The suite comprises a bathtub with an overhead shower, wash basin and WC. Further benefits include tiled walls, a radiator and useful storage cupboards, offering both practicality and convenience.
Exterior
The property enjoys a wonderful enclosed wrap-around garden, predominantly laid to lawn and complemented by paved seating areas, ideal for outdoor dining and entertaining. A pond adds an attractive feature to the garden, creating a peaceful outdoor setting. A shared driveway provides access to a private driveway offering off-road parking, together with a detached garage and separate workshop, providing excellent storage and additional space for hobbies or practical use.
barnsley-estate-agent-hoyle-mill-bannerjpg

Similar properties

Recently sold in Barnsley